$ 1,510,000 $ 1,485,000 1.7%

4827 Pennsylvania AVE

Glendale, CA 91214

  • 4 Beds
  • 2 Baths
    Full Baths: 2
  • 1,901 SqFt
  • 7,405 Lot Size
  • 1967 Year Built
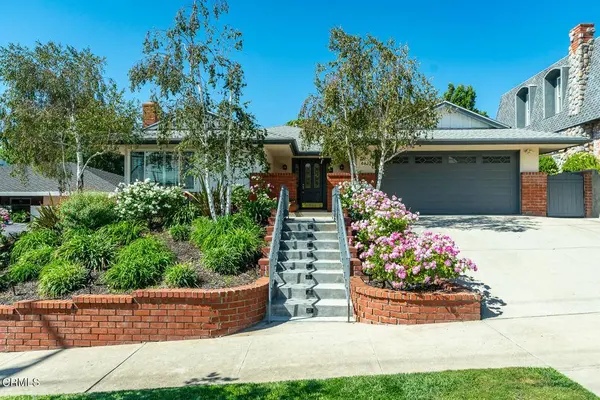
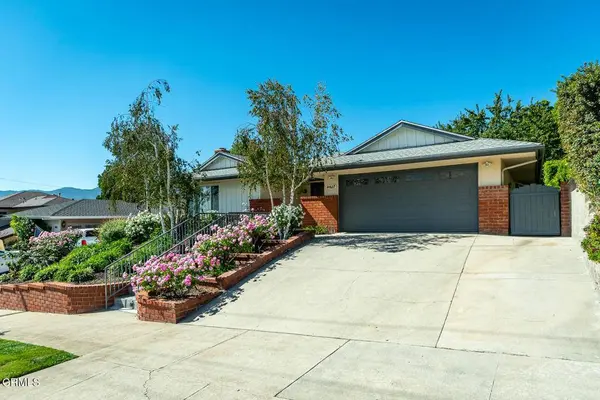
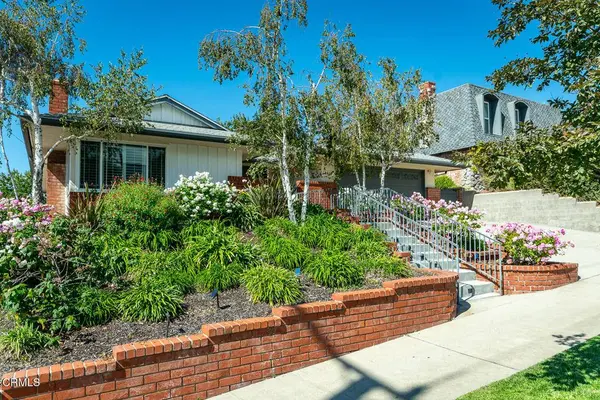
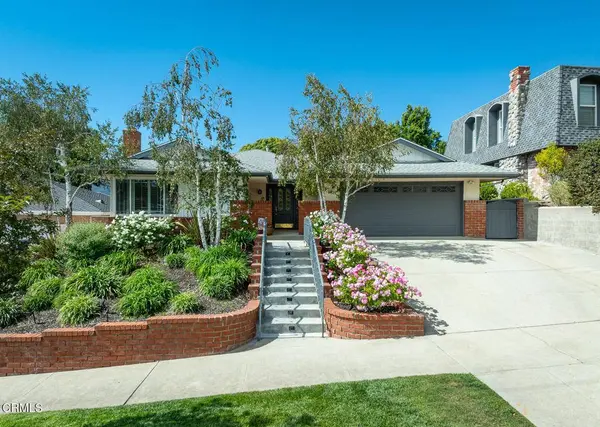
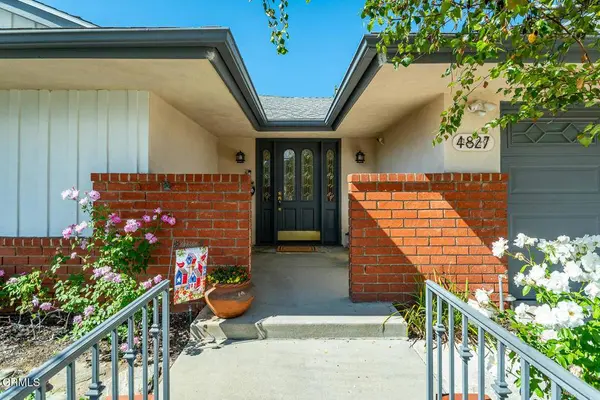
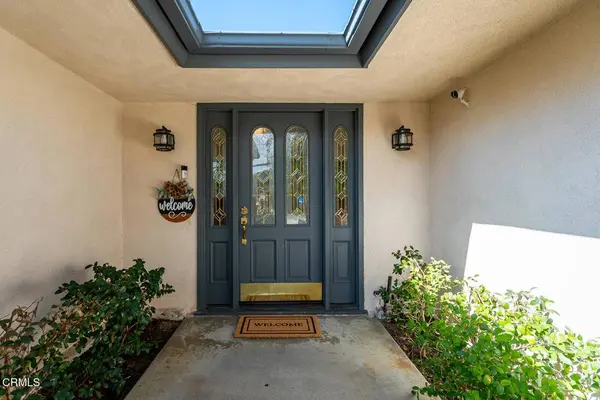
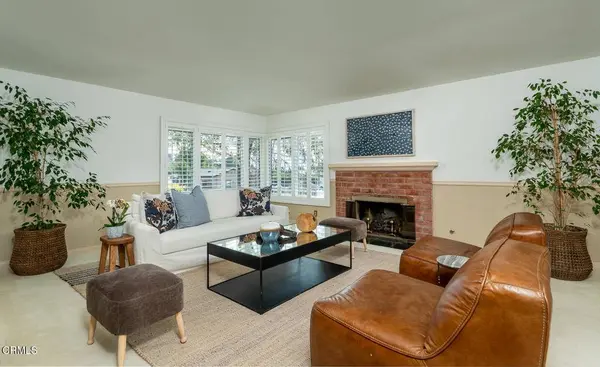
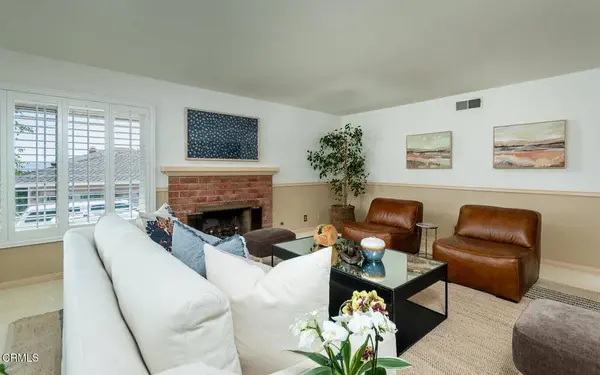
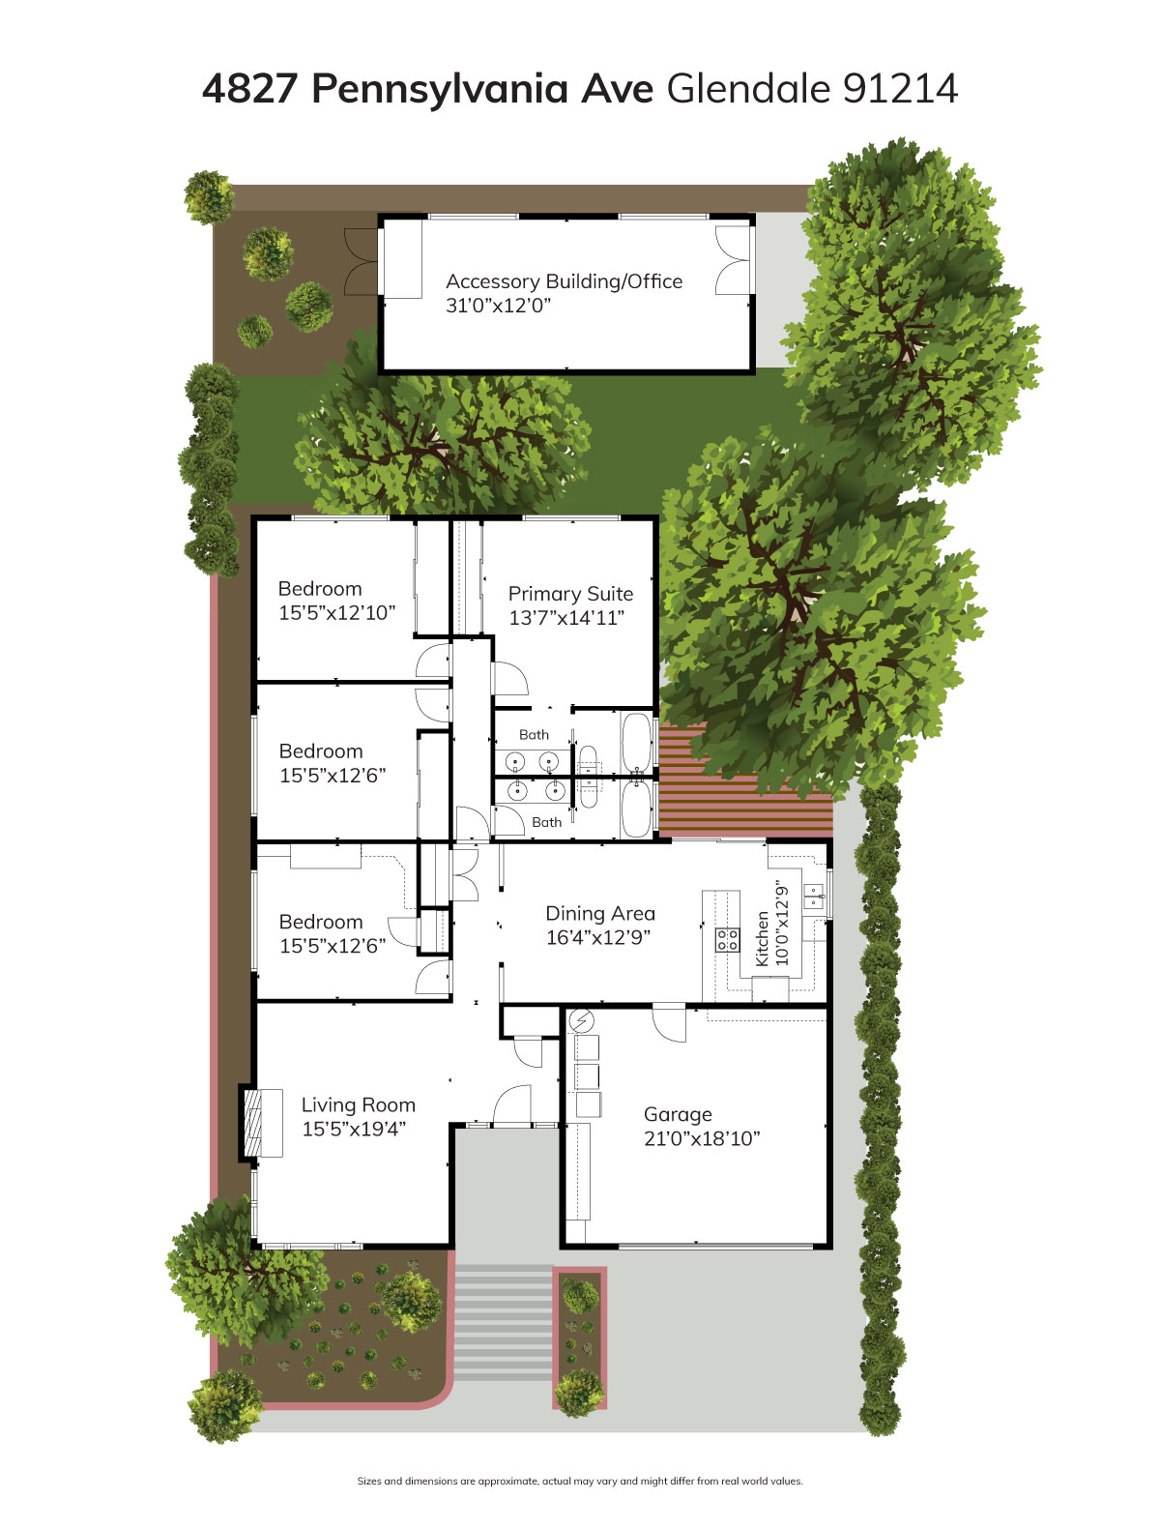
This Mid-century custom-built view home located in the Crescenta Valley Highlands, is on the market for the first time ever! Elevated from the tree-lined street, a slate entry welcomes you to this well-maintained home, adorned with hardwood floors, recessed lighting, and a wonderful floor plan. The spacious living room features a brick front gas fireplace and wraparound window with plantation shutters, giving it a bright and airy feel. Around the corner is the dining room with skylights to illuminate the space, and the graceful kitchen accented with counter seating, a garden window, and attractive cabinetry. Down the hall lie the four bedrooms and two baths. The generous primary suite offers views of the mountains and a full bath with Corian counters, dual vanity, and separate tub/shower room. The fourth bedroom, currently used as an office, features a wall of built-ins and a closet. Off the kitchen is an attached 2 car garage with direct access to home and a Level 2 EV charger. In the mood to dine al fresco? Step through the sliding glass door in the kitchen to the brick patio and pergola ... a great spot to enjoy the private and serene backyard against the backdrop of the mountains. Beyond the pergola is a grassy yard and an elevated patio, offering countless entertaining opportunities and stunning views of the Verdugo Mountains. A staircase takes you to the incredible separate 372 sq. ft. accessory building currently used as an office, built in 2004. This light and bright building, features French doors on either end, large picture windows. recessed lighting and a heat and air system. Lots of possibilities to make this space your own. All this plus award-winning La Crescenta schools!
Listed by Carrie Grochow of Engel & Voelkers La Canada , Sold By QINGLONG WANG of PREMIER AGENT NETWORK

Floor Plan

PROPERTY DETAIL

  • Key Details

    Sold Price $1,510,000

    Property Type Single Family Home

    Sub Type Single Family Residence

    Listing Status Sold

    Purchase Type For Sale

    Square Footage 1, 901 sqft

    Price per Sqft $794

    MLS Listing ID P1-24525

    Sold Date 11/24/25

    Bedrooms 4

    Full Baths 2

    HOA Y/N No

    Year Built 1967

    Lot Size 7,405 Sqft

    Property Sub-Type Single Family Residence

  • Location

    State CA

    County Los Angeles

    Area 635 - La Crescenta/Glendale Montrose & Annex

    Zoning GLR1

  • Rooms

    Main Level Bedrooms 4

  • Building

    Lot Description Back Yard, Front Yard, Landscaped

    Faces East

    Story 1

    Entry Level One

    Foundation Concrete Perimeter

    Sewer Public Sewer

    Water Public

    Architectural Style Traditional

    Level or Stories One

  • Interior

    Interior Features Breakfast Bar, Built-in Features, Pull Down Attic Stairs, Recessed Lighting, Solid Surface Counters, Entrance Foyer, Primary Suite

    Heating Forced Air

    Cooling Central Air

    Flooring Carpet, Vinyl, Wood

    Fireplaces Type Decorative, Gas, Living Room

    Fireplace Yes

    Appliance Dishwasher, Gas Range, Refrigerator, Water Heater, Dryer, Sump Pump

    Laundry Washer Hookup, Gas Dryer Hookup, In Garage

  • Exterior

    Parking Features Direct Access, Driveway, Driveway Up Slope From Street, Garage

    Garage Spaces 2.0

    Garage Description 2.0

    Fence Block, Chain Link

    Pool None

    Community Features Foothills, Sidewalks

    Utilities Available Electricity Connected, Natural Gas Connected, Sewer Connected, Water Connected

    View Y/N Yes

    View Mountain(s), Valley

    Roof Type Composition,Shingle

    Porch Patio, See Remarks

    Total Parking Spaces 3

    Private Pool No

  • Schools

    Middle Schools Rosemont

    High Schools Crescenta Valley

  • Others

    Senior Community No

    Tax ID 5602027028

    Security Features Carbon Monoxide Detector(s),Smoke Detector(s)

    Acceptable Financing Cash, Cash to New Loan, Conventional

    Listing Terms Cash, Cash to New Loan, Conventional

    Financing Cash

    Special Listing Condition Standard, Trust

CONTACT

Carrie Boreham Grochow

GET IN TOUCH

Your Full Name
Your Phone Number*
Write Your Message